
Oakdale NSW
Highlights
- Address: Undisclosed
- Developer: Undisclosed
- Tenant: Undisclosed
- Builder: Undisclosed
- Warehouse:42,770m²
- Awning:5,140m²
- Offices: 640m²
- Pavement:15,760m²
- Designed: 2025
- Built: 2026
- Steelwork Rate: 13.2kg/m²
- Purlin/Girt Rate: 5.7kg/m²
Structural Features
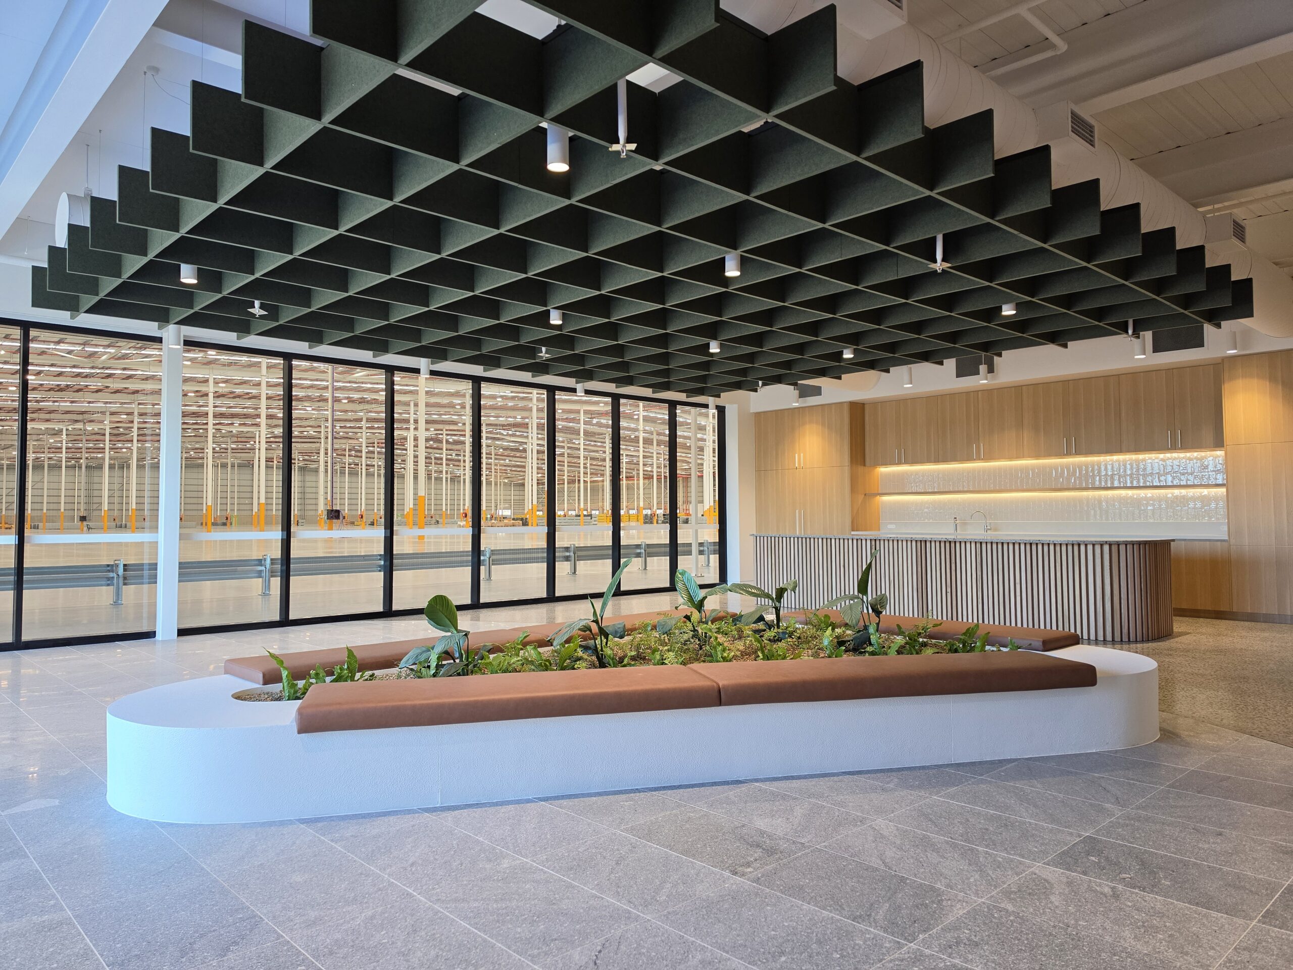
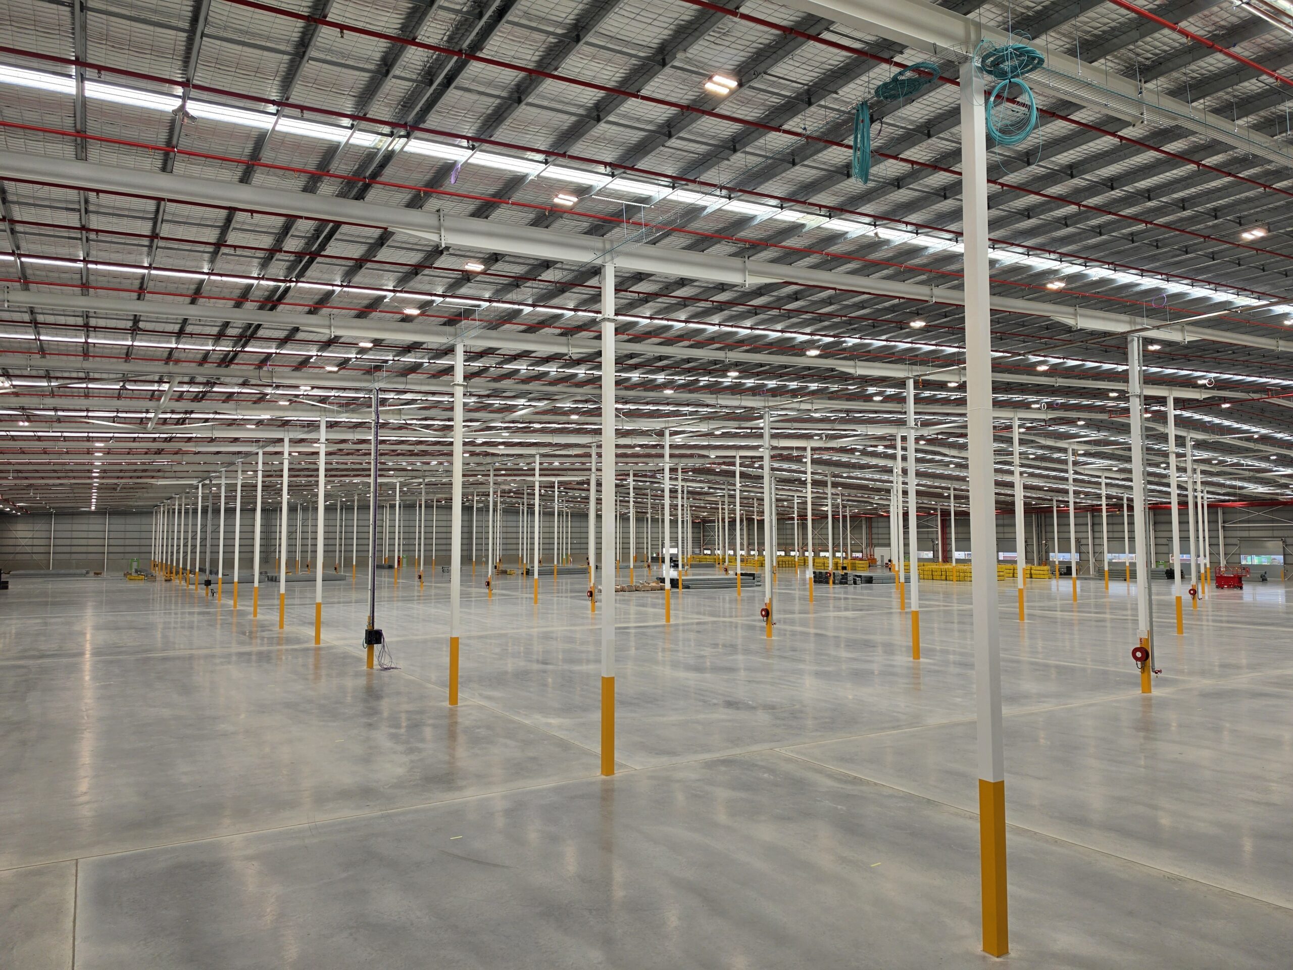
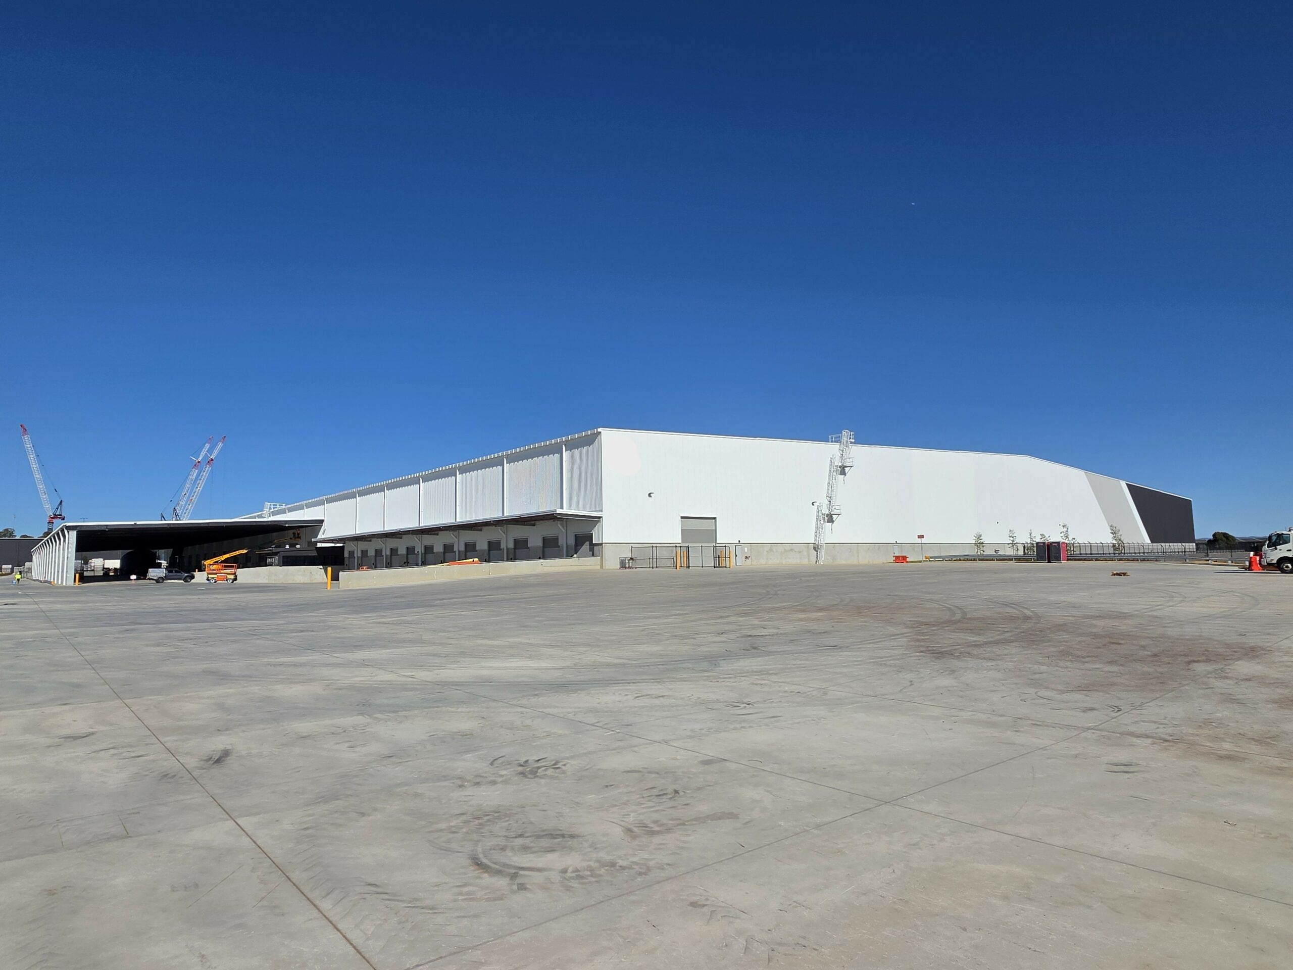
This project features an impressive 16.8 m ridge height and a large 35 m-wide supercanopy, making it a standout warehouse structure. With an overall warehouse width of approximately 175 m and six internal columns, the design required careful consideration of the roof structure and bracing system. Additional diagonal roof bracing struts were incorporated to help manage roof bracing deflections and maintain the required structural performance. The office component was designed to a high standard, featuring polished concrete floors and skylights that bring plenty of natural light into the space. The finished result has come together exceptionally well on site.