
Bunnings Jimboomba QLD
Highlights
- Address: 22-46 Anders Street, Jimboomba, Queensland
- Developer: Bunnings
- Tenant: Bunnings
- Builder: Deluca
- Warehouse:15,548 m²
- Awning:722 m²
- Offices: 400 m²
- Pavement:10,300 m²
- Designed: 2026
- Built: 2027
- Steelwork Rate: 16.37 kg/m²
- Purlin/Girt Rate: 5.69 kg/m²
Structural Features
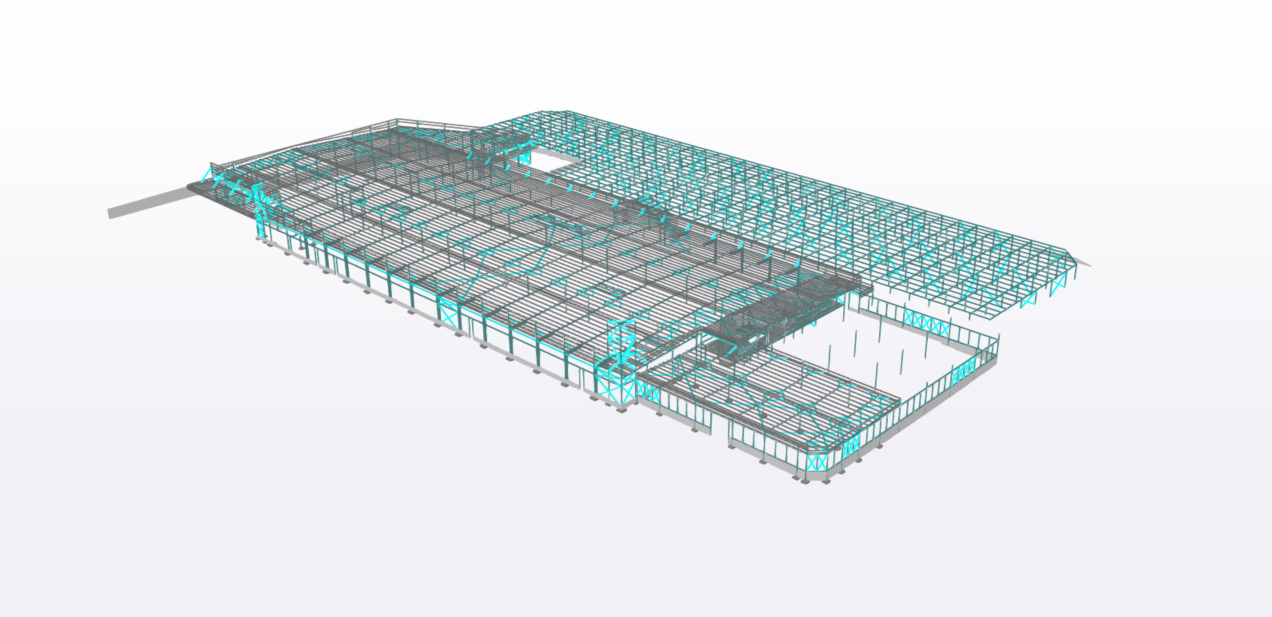
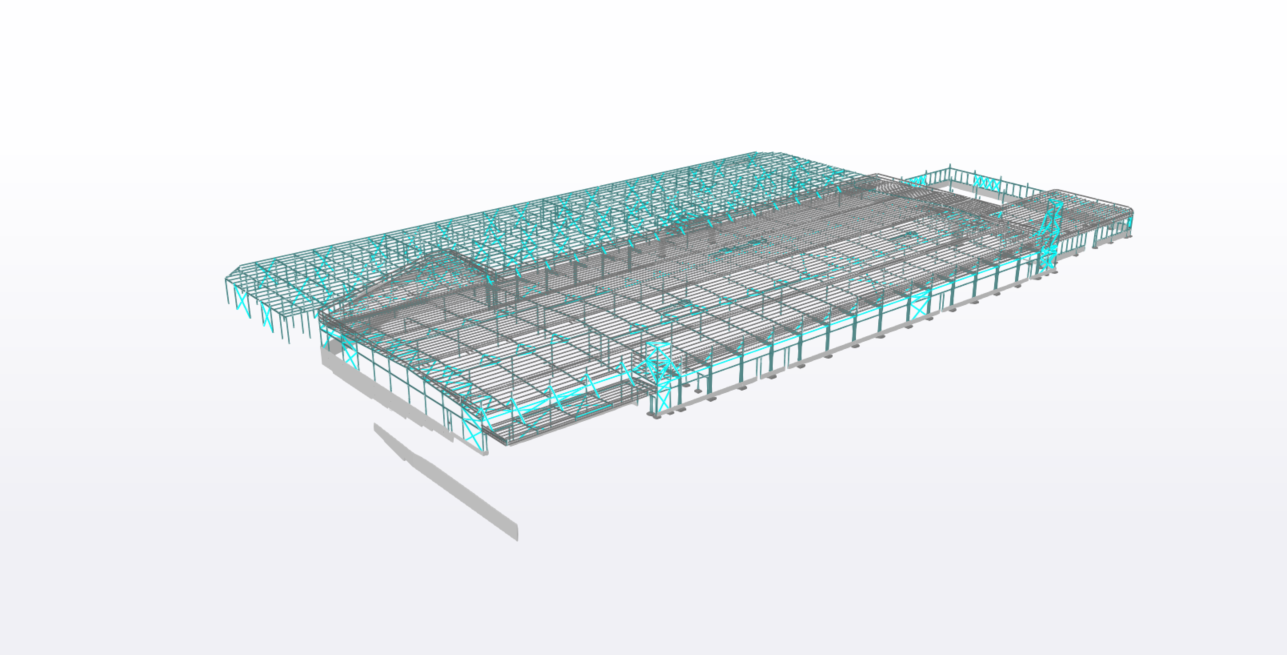
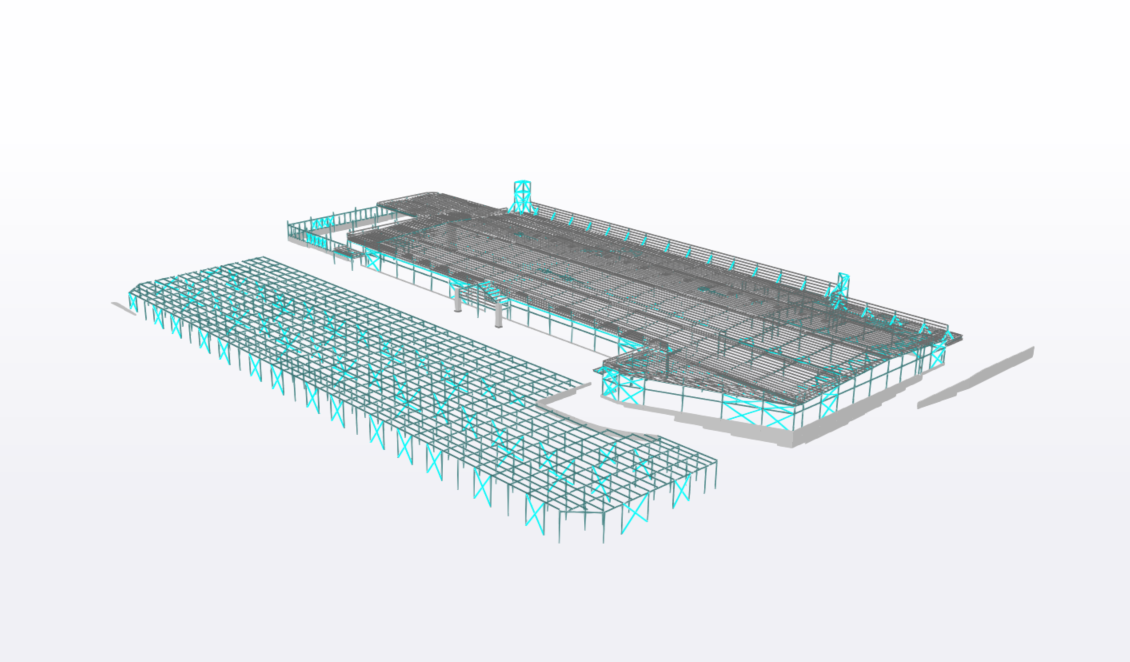
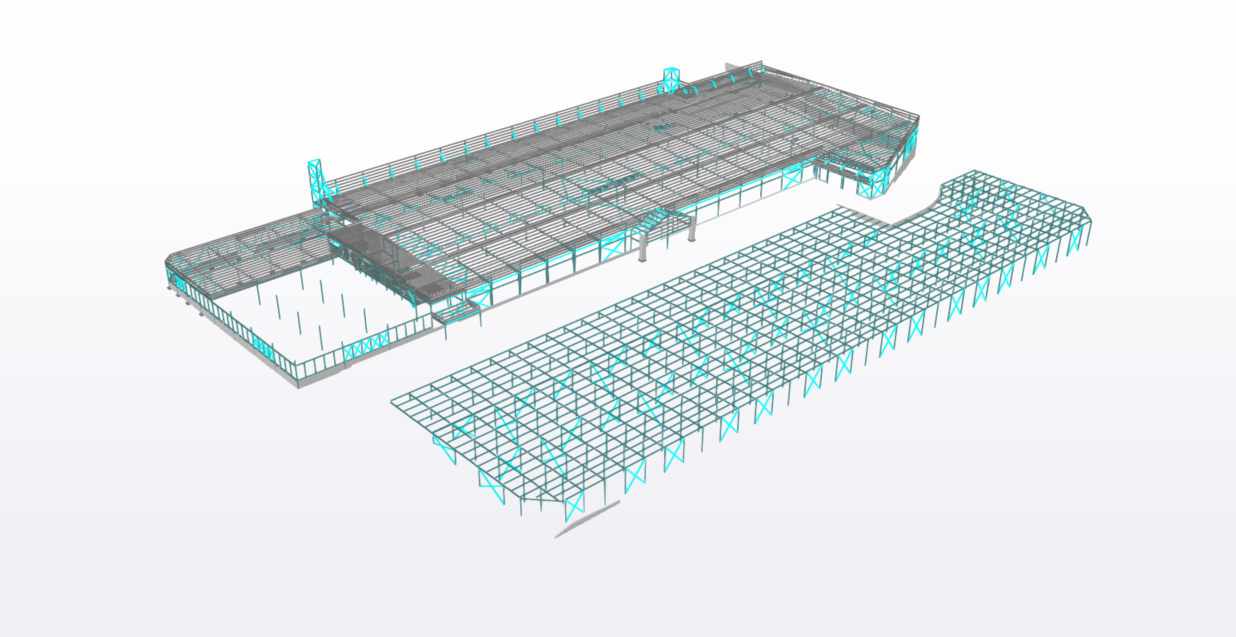
Tungsten Structures provided the structural engineering design for a major new 26,000 m² Bunnings development at 22–46 Anders Street, Jimboomba, delivered by Deluca for Bunnings. The project comprises 15,548 m² of operating floor space, 400 m² office and amenities area, 722 m² of awnings, and extensive external works including approximately 10,300 m² of elevated customer car parking. The development features a propped structural steel portal frame supporting the warehouse roof and attached canopies, with an efficient structural solution achieving an overall steelwork rate of 16.37 kg/m² and purlin/girt rate of 5.69 kg/m². Close coordination with the architectural, civil and building services disciplines was undertaken to integrate the complex façade treatments, operational requirements, service penetrations and heavy-duty retail and logistics functions across the development.